Hilltop Dr, Bedford, MA
Designed by Soulveplus
do you have a construction project we can help with?
Hilltop Dr, Bedford, MA
Bedford, MA — A Signature Home Designed for Modern Living
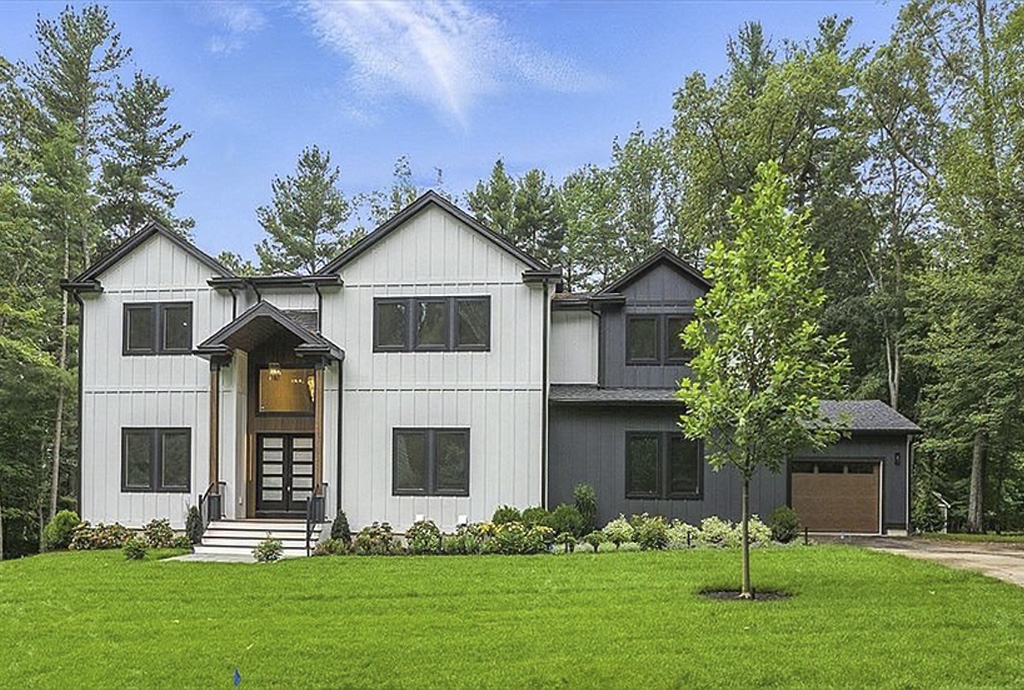
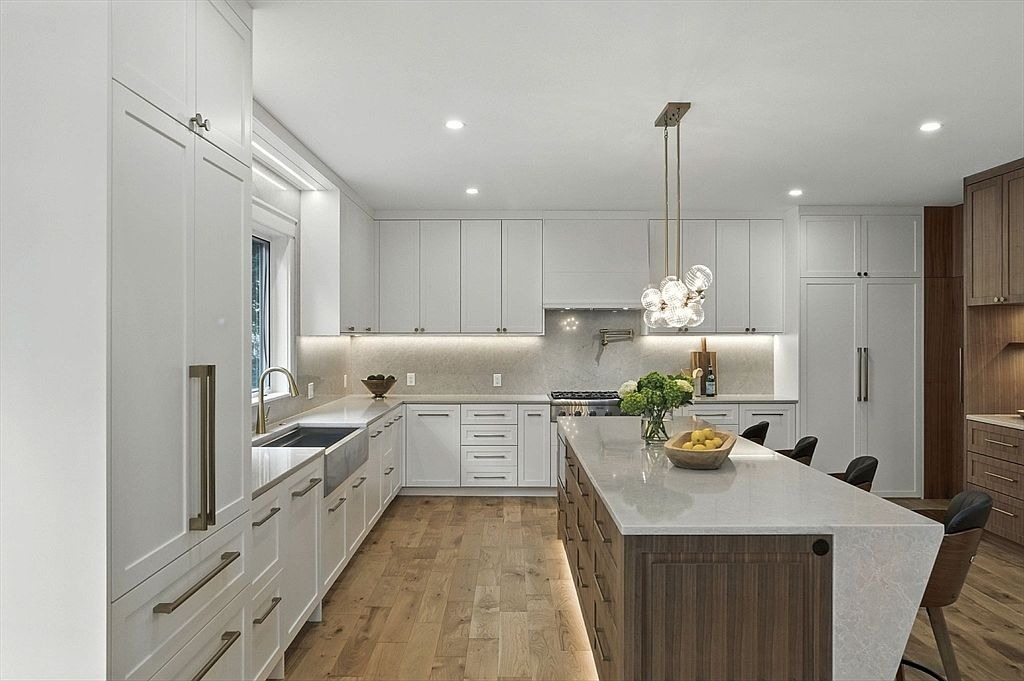
One of the most extraordinary residences to reach the Bedford market in recent years — and a project proudly designed by Soulveplus.
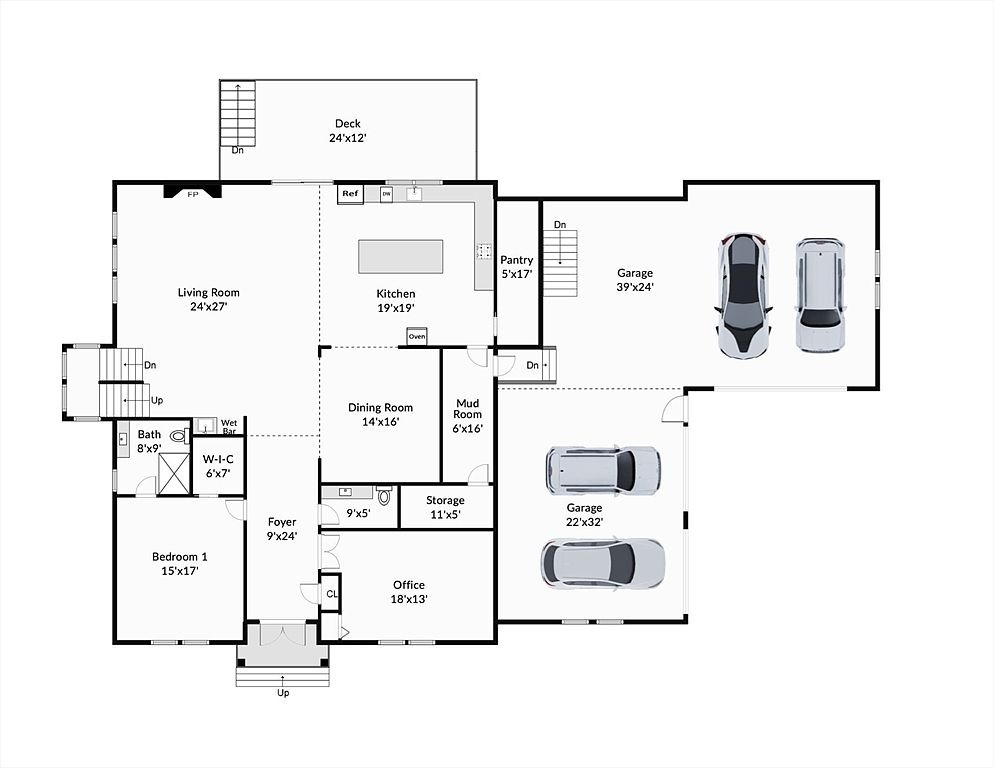
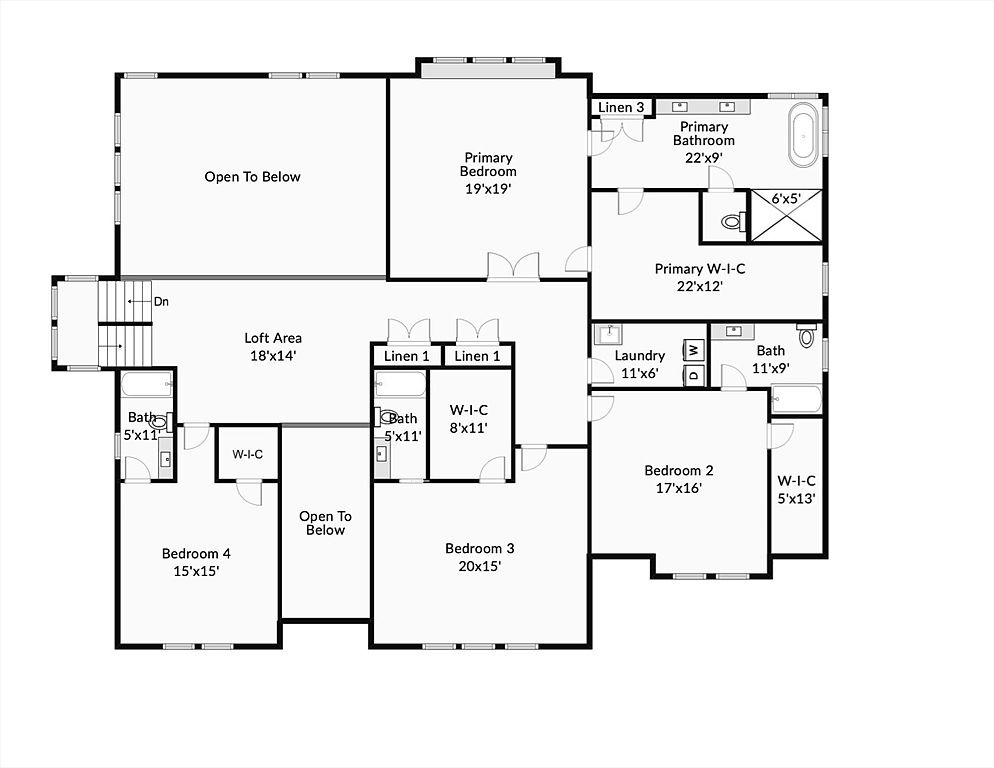
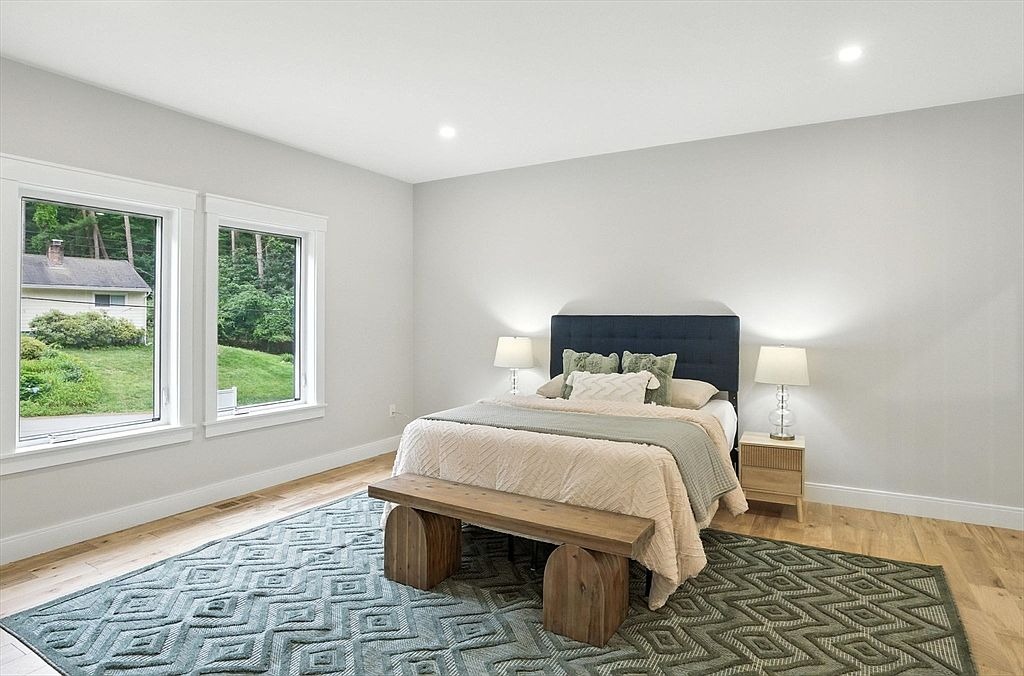
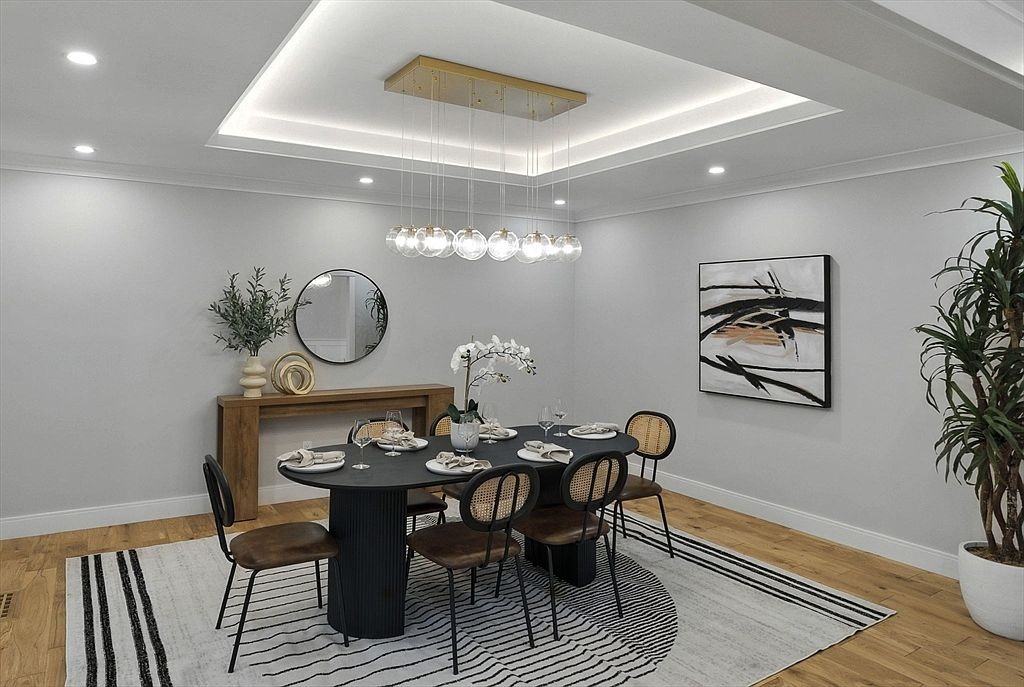
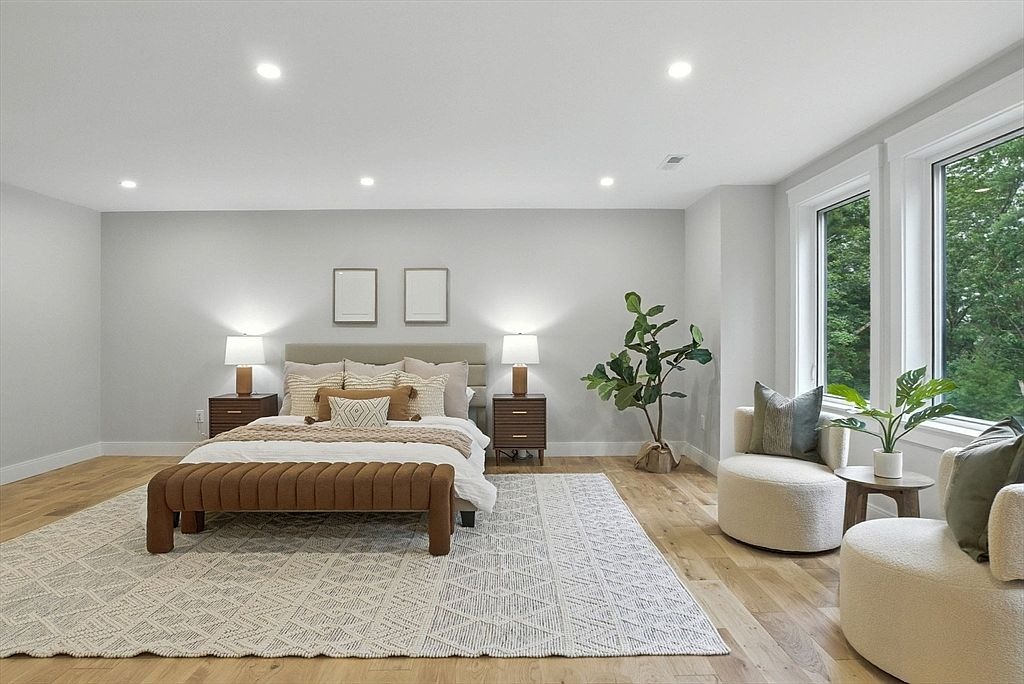
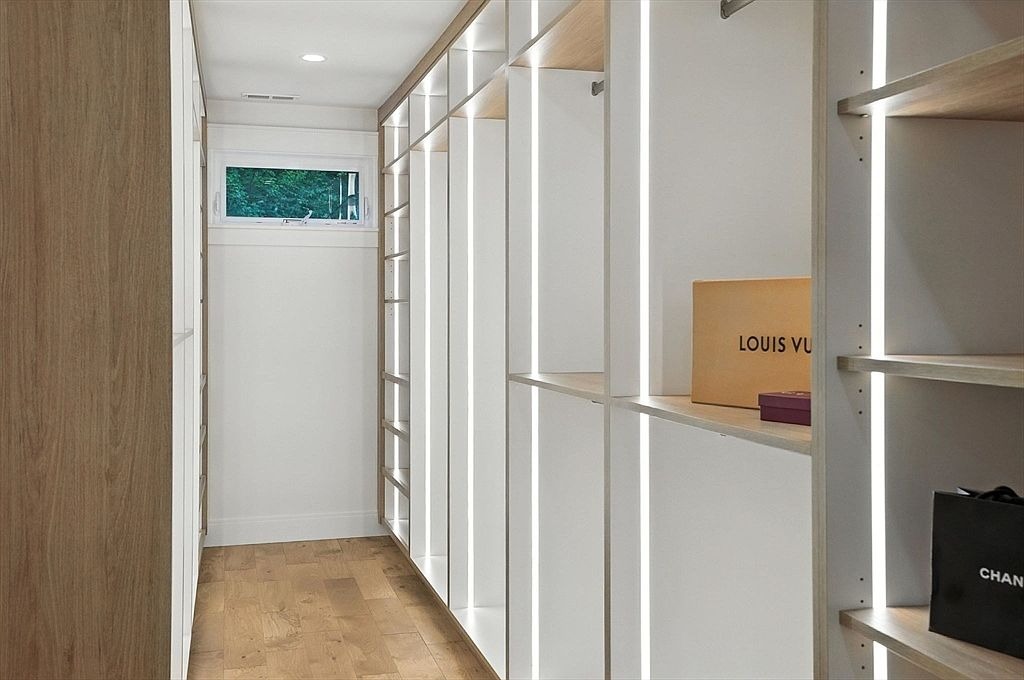
This breathtaking single-family home brings a bold vision to life with over 5,500 sq ft of thoughtfully planned space across two levels,
crafted to feel elevated, warm, and effortlessly functional.
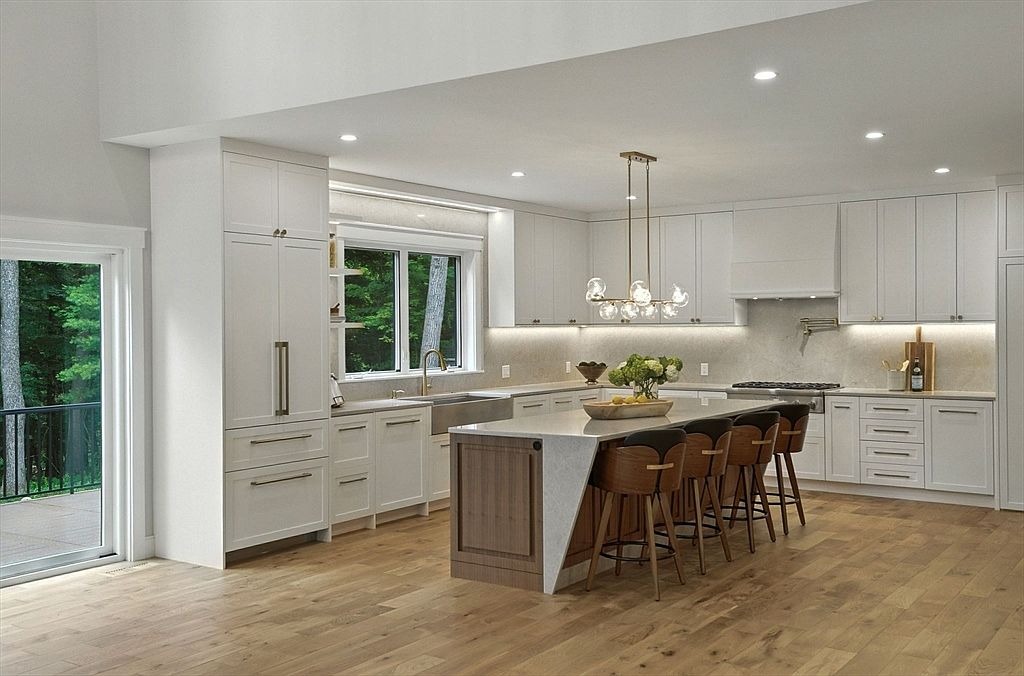
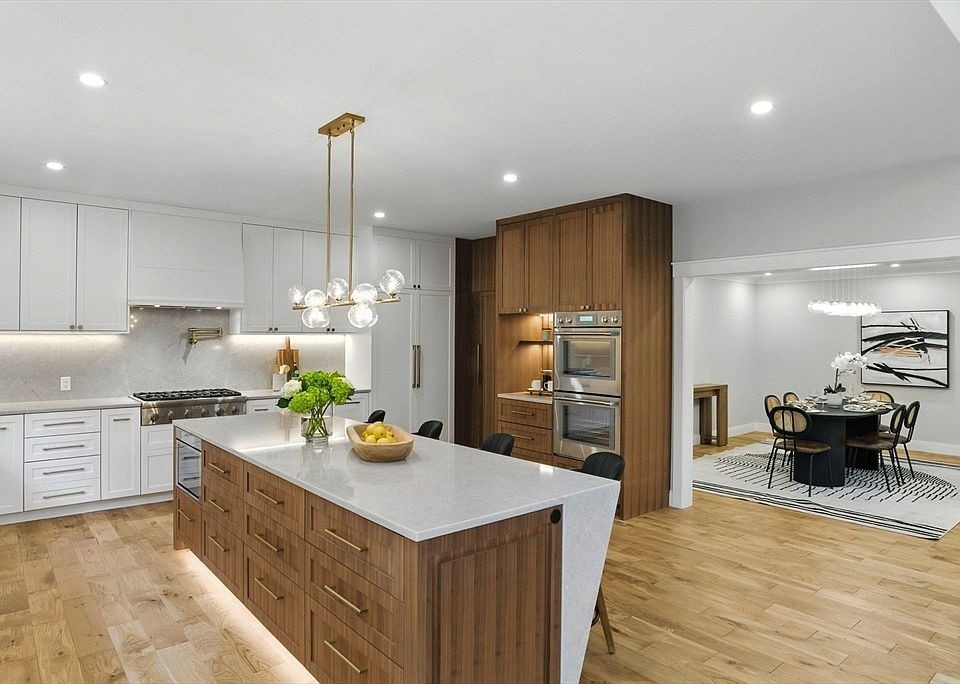
From a first-floor suite to a stunning, stylish kitchen featuring a hidden pantry, every decision was about flow, comfort, and
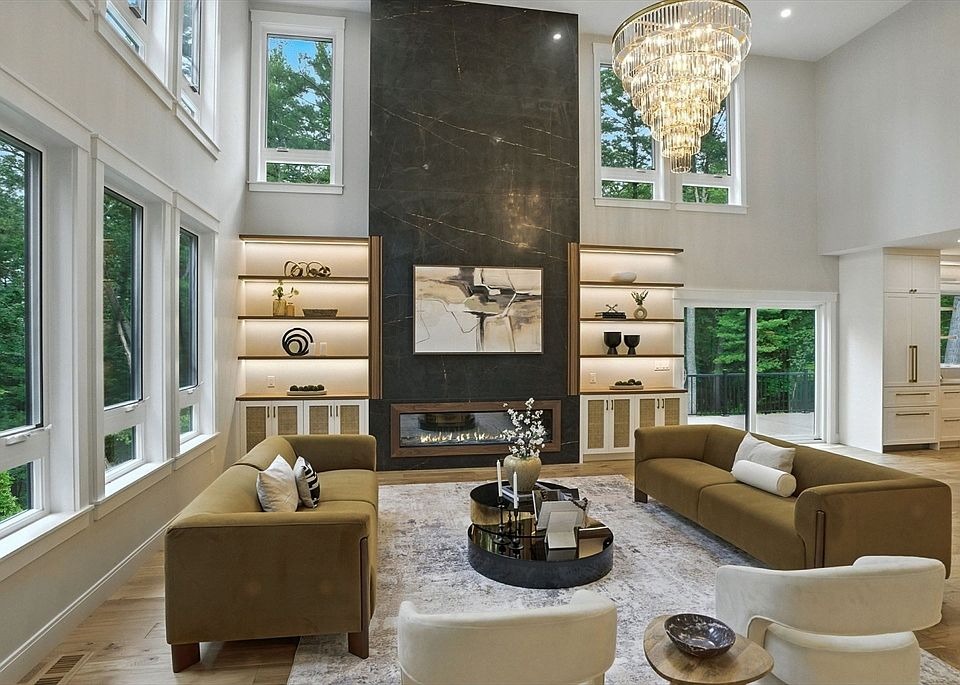
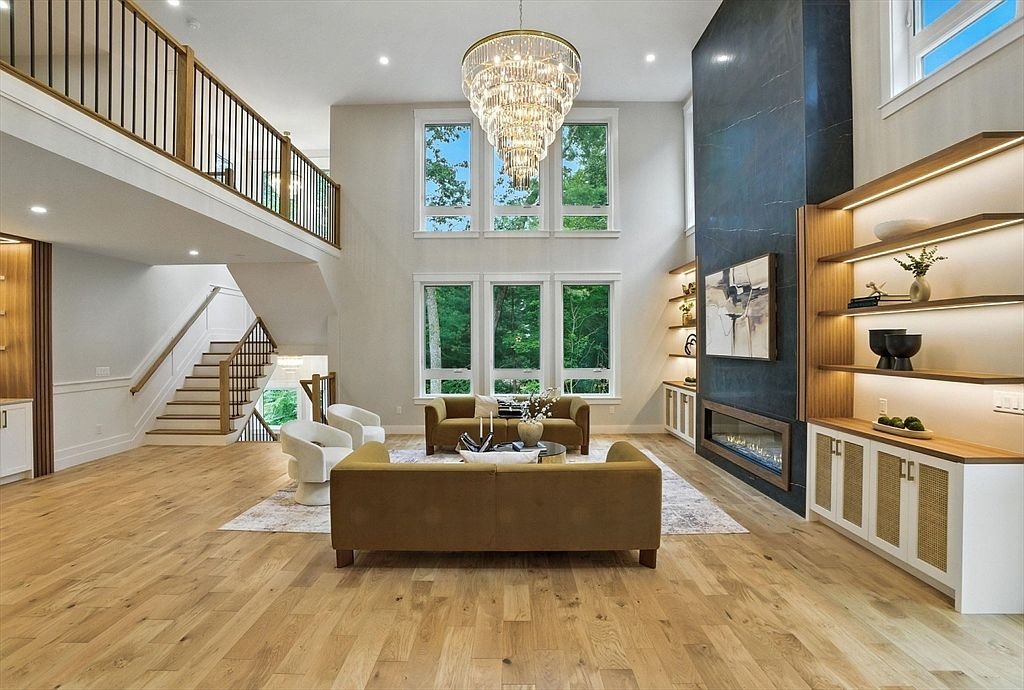
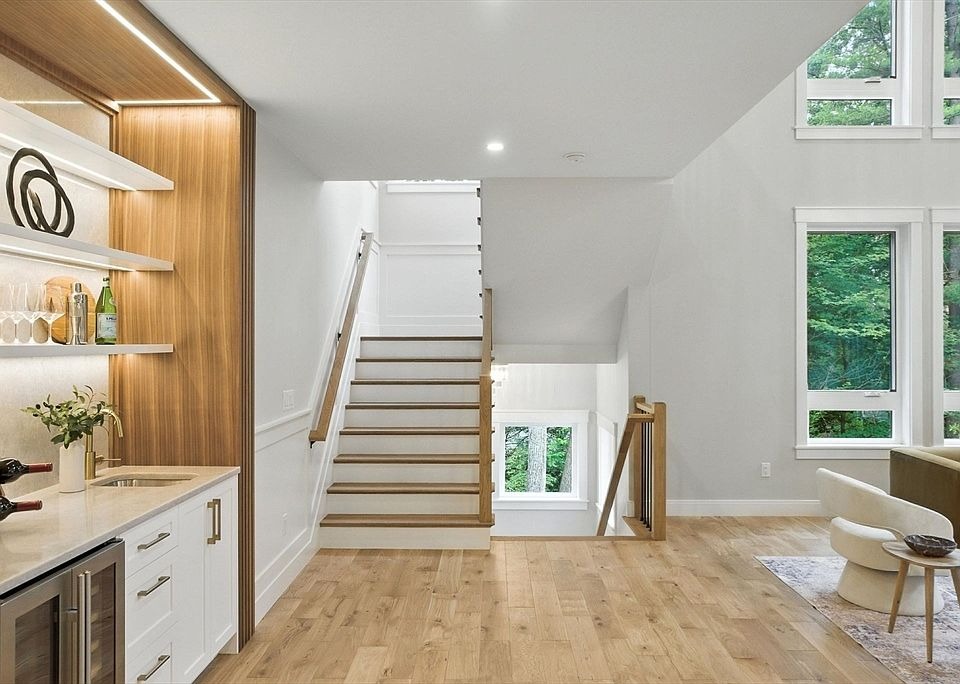
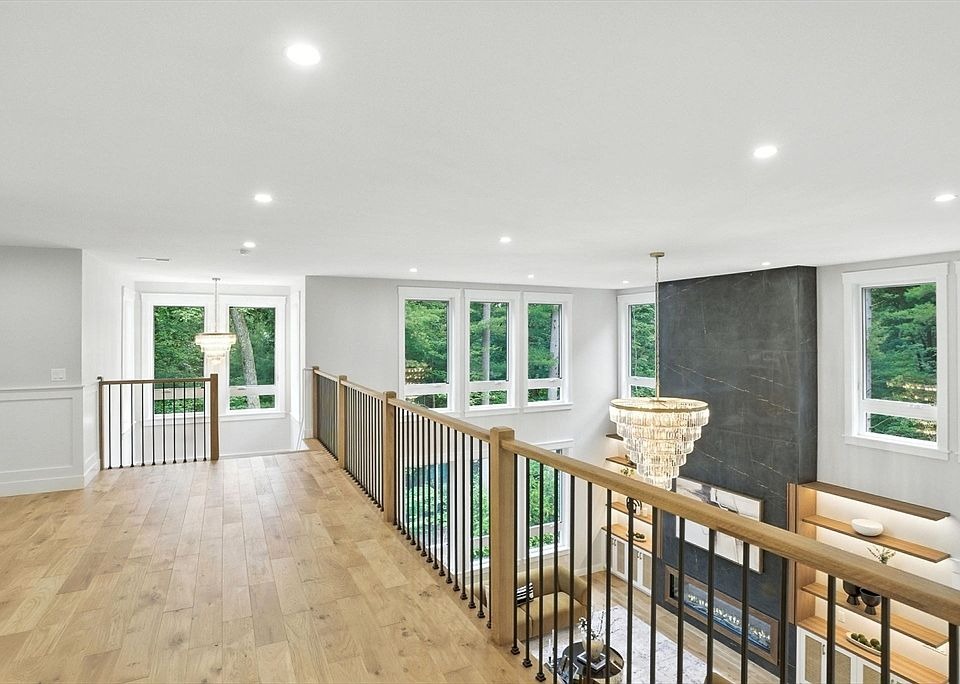
everyday practicality — without sacrificing sophistication. The dramatic two-story living room is framed by oversized windows that capture
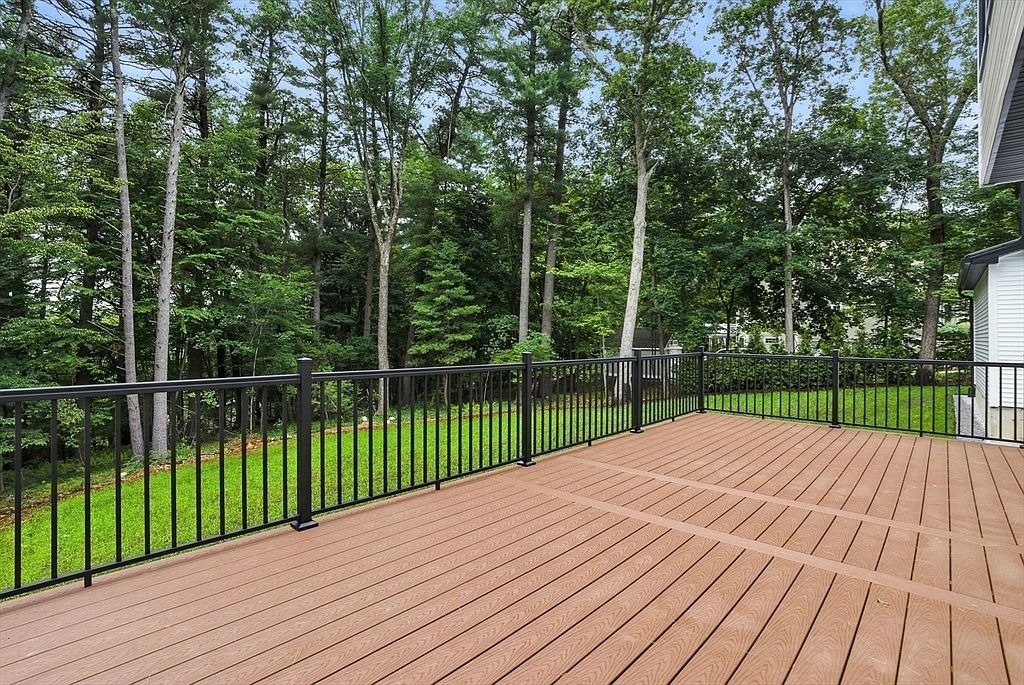
serene views of a private one-acre lot, creating a home that feels both expansive and deeply personal.
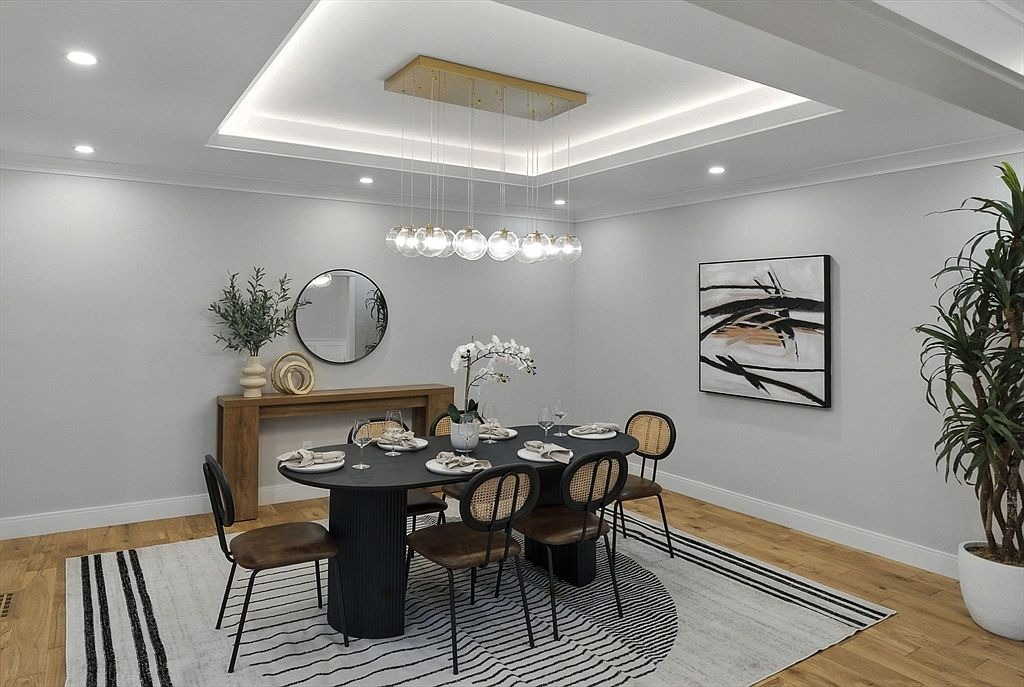
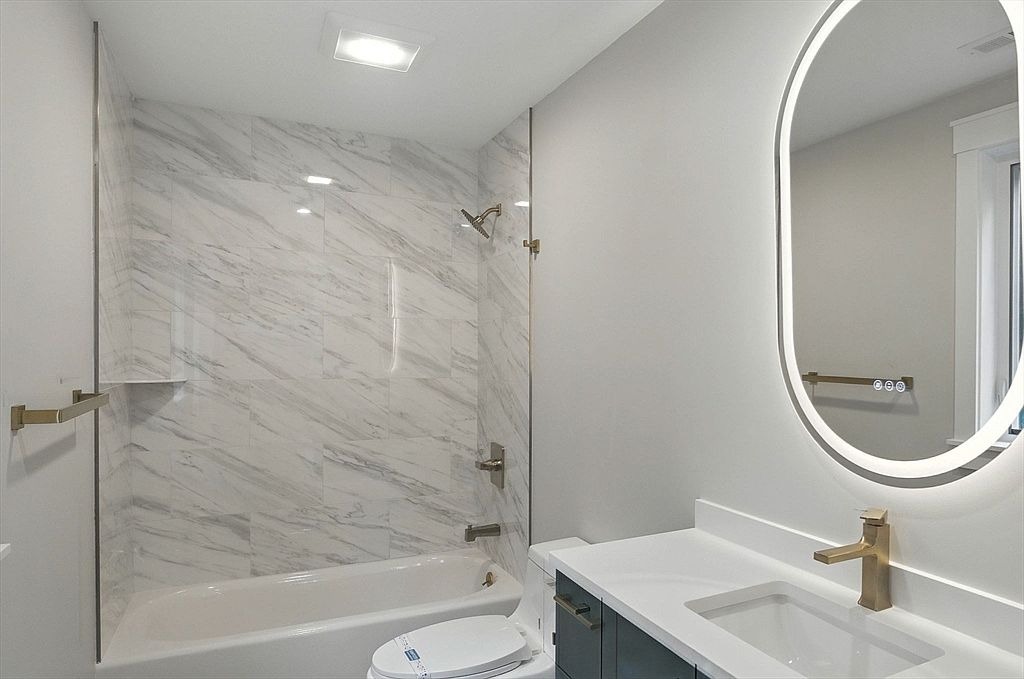
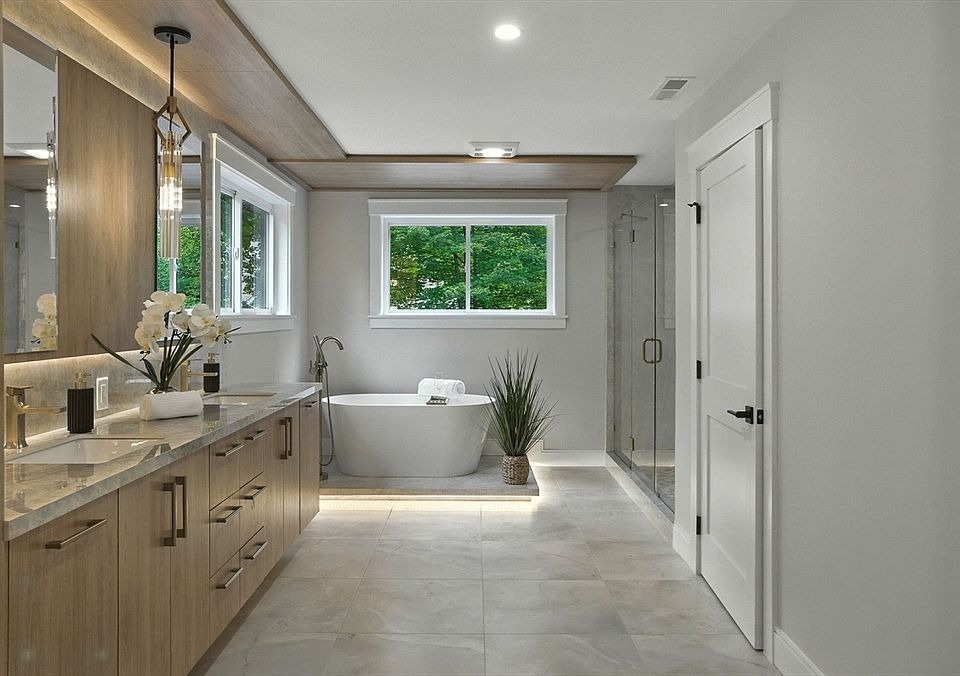
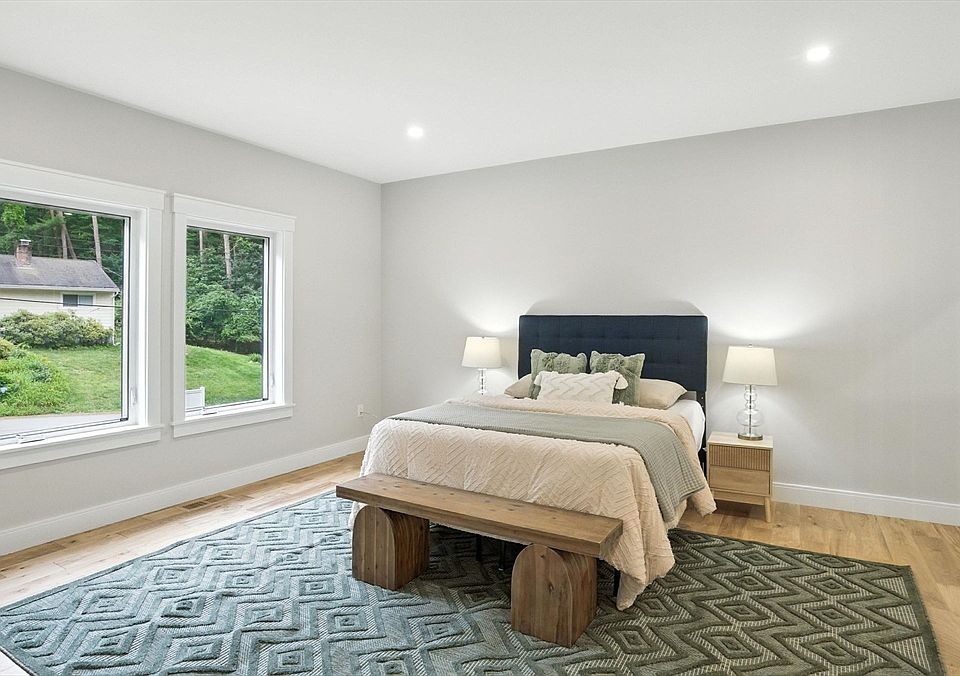
Designed for privacy and ease, each bedroom includes an en-suite bath, while the finish selections and proportions deliver a clean, timeless
aesthetic — the kind of home that looks like it belongs on your favorite design feed.
Design Highlights
- 5 spacious bedrooms + 5.5 luxurious bathrooms
- Four-car garage — rare, practical, and future-proof
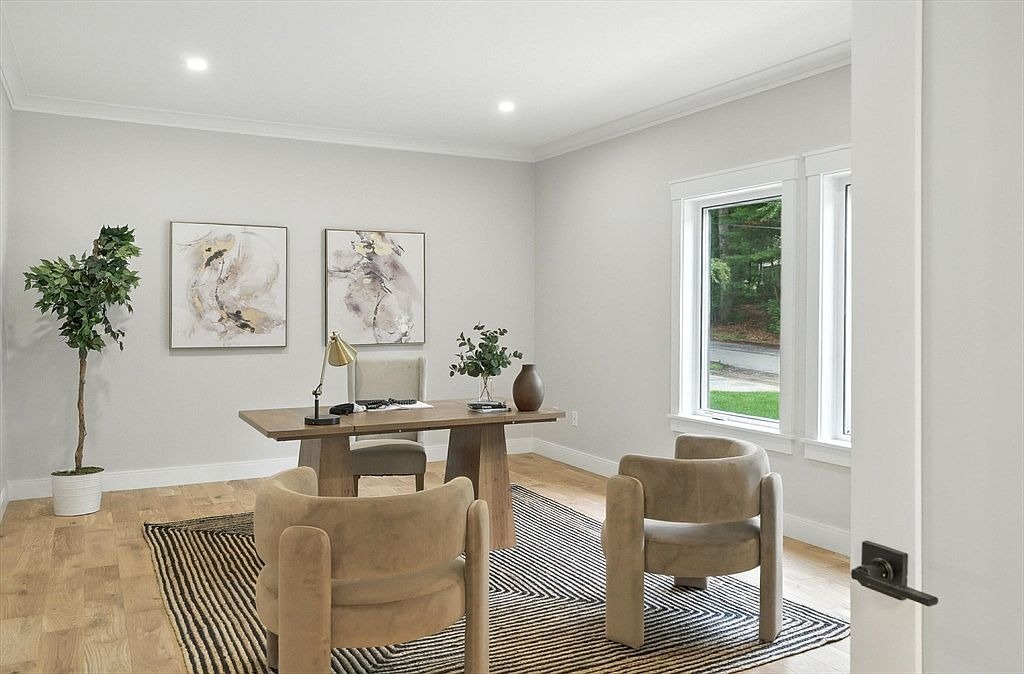
- Mudroom + home office to support real-life routines
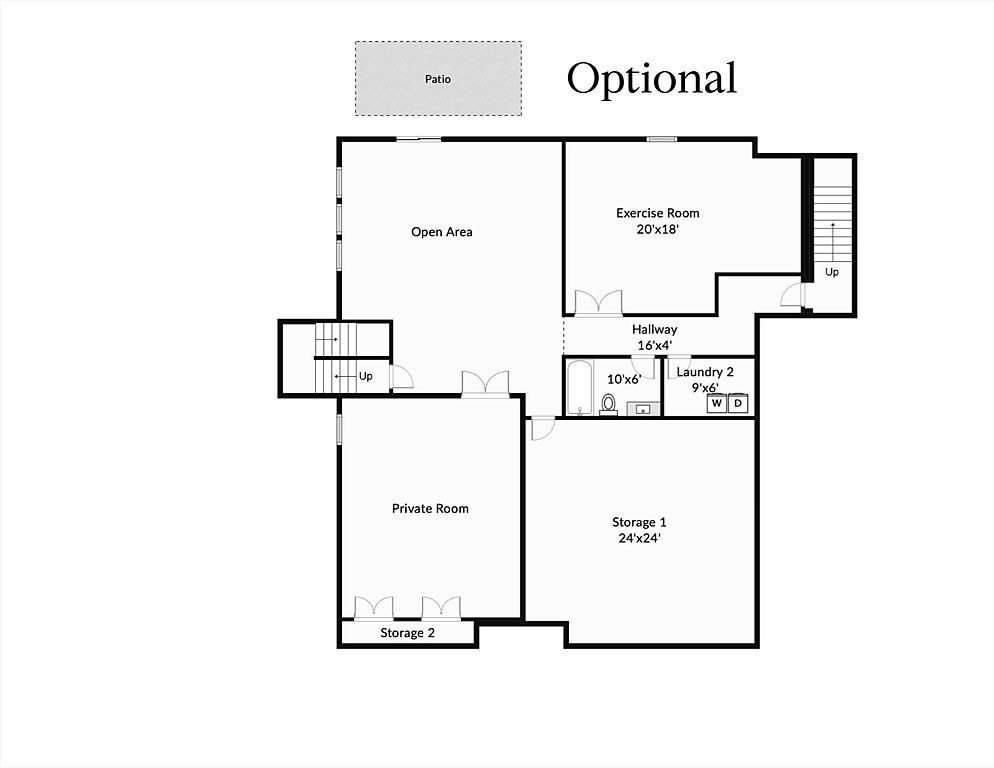
- Walk-out lower level ready to be customized to your lifestyle
- Open, bright spaces designed for entertaining and daily comfort
“`
Project Details
DATE
February 7, 2026
CLIENT
Client Soulveplus
PROJECT TYPE
CONTRACTOR
Soulveplus Designed Sevices
Project Gallery